Every indoor LED video wall spec sheet lists a maintenance access type, and most buyers skim past it – right up until a module fails and nobody can agree on how to reach it.
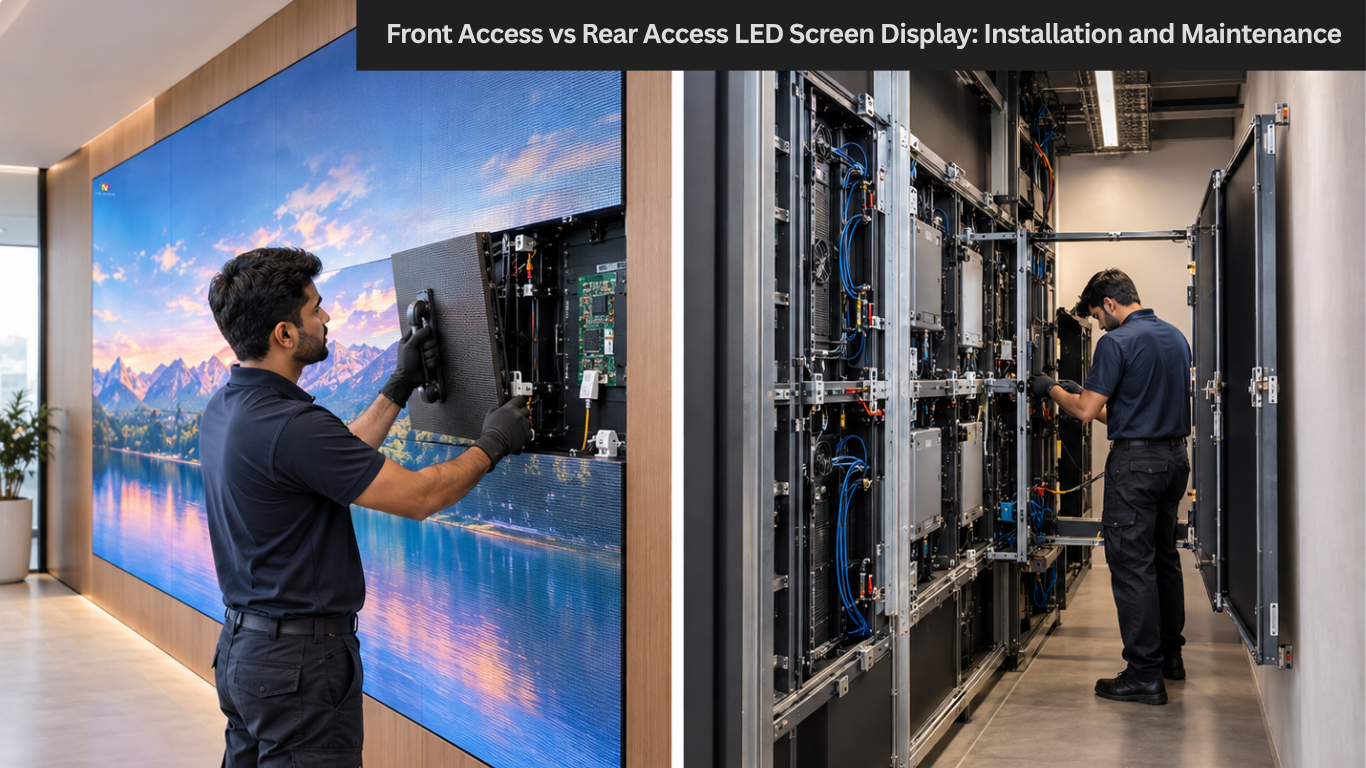
Front access and rear access solve the same problem, replacing a failed part, from two different directions.
Which one you need isn’t really a product decision.
It’s a decision about your wall !
We have specified both across almost every indoor installations: boardrooms, corporate lobbies, hospital reception walls, classrooms for businesses across India.
This guide covers how each actually works, what genuinely changes in cost, and how to tell which one your project needs before a vendor decides it for you.
What Front Access and Rear Access Actually Mean
Both are standard configurations any competent manufacturer builds.
Neither is “better” LED technology — the picture quality, pixel pitch, and brightness are identical either way.
The only thing that changes is which side a technician stands on when something needs replacing.
It's a Site Decision, Not a Product Decision
The natural instinct is to ask “which type should I buy”?
That’s the wrong question. The right one is “what does my wall allow”?
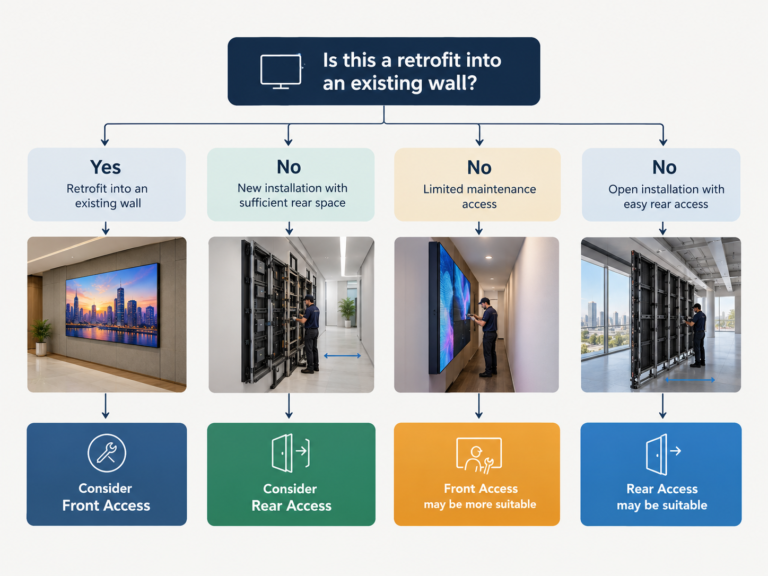
If the installation is going flush against an existing wall with nothing but brick or concrete behind it, front access isn’t a preference — it’s the only option that works without opening up a finished wall to build a corridor that doesn’t exist.
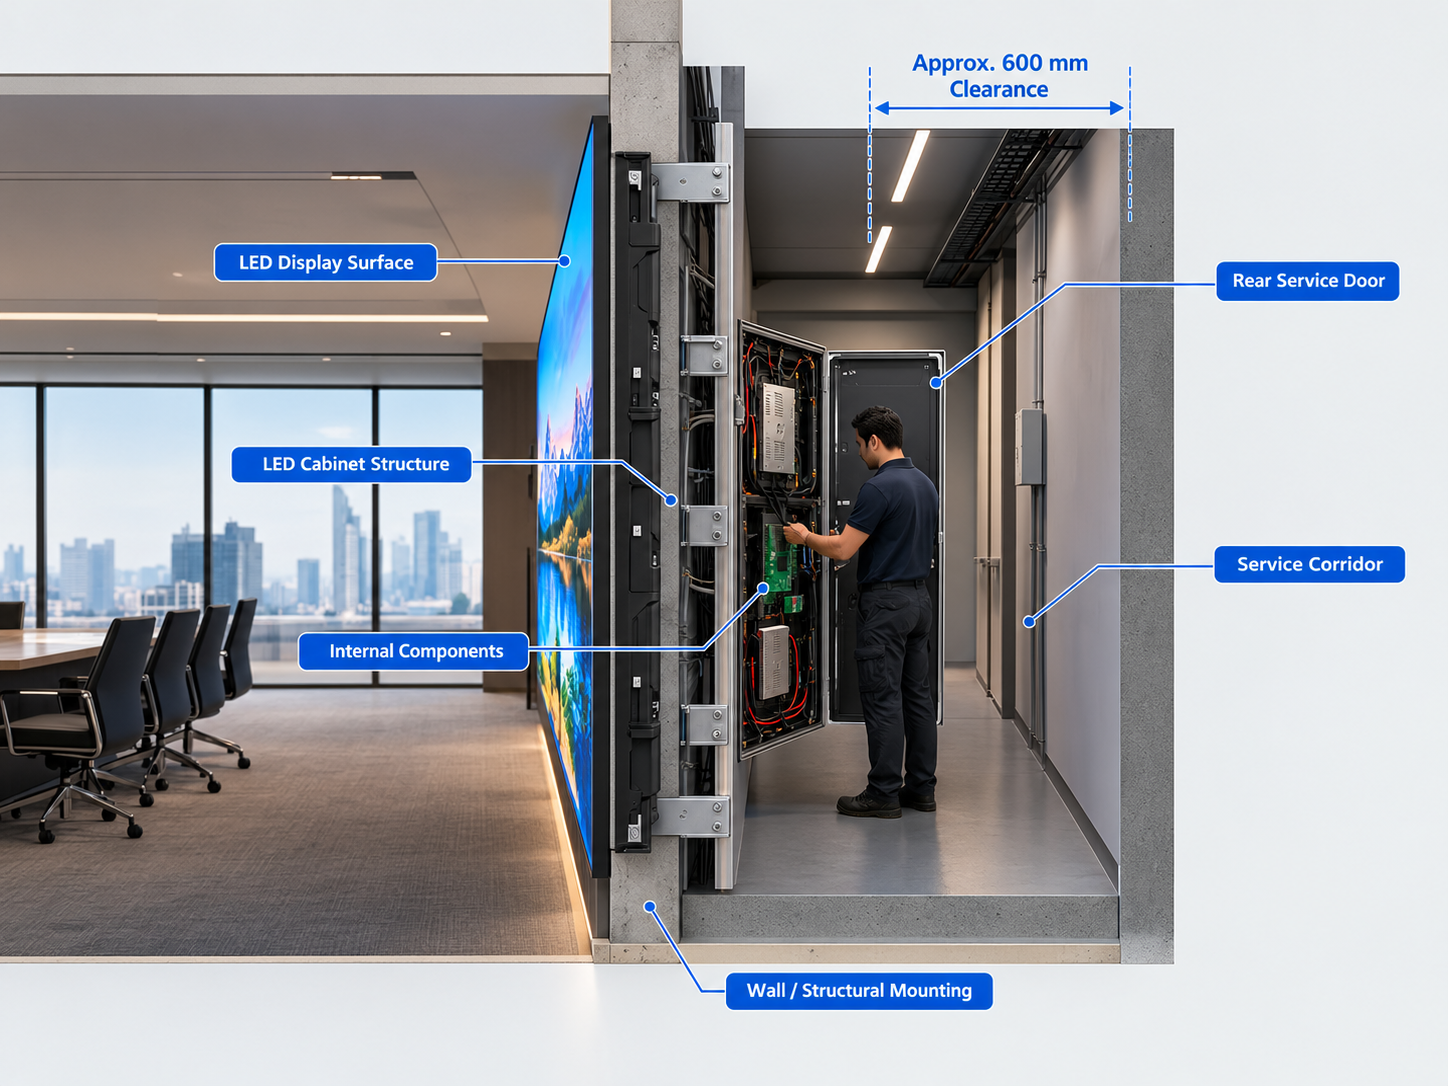
If a new structure is being built from scratch, with genuine planned space behind the display, rear access becomes a real choice rather than a constraint.
So, decide this before the cabinet spec, not after.
Retrofitting access requirements onto an installation that’s already been mounted usually means rebuilding the mounting structure, not adjusting a setting.
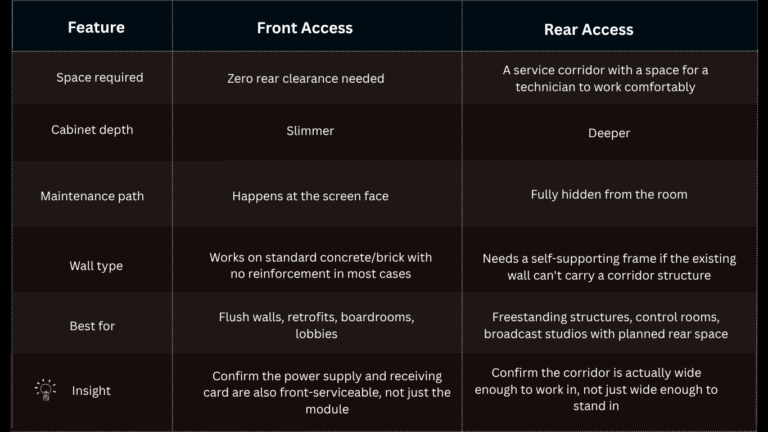
Front Access vs Rear Access at a Glance
How to Tell Which One Your Project Needs
Four scenarios cover most indoor installations we see:
A boardroom, lobby, or showroom in a building that already exists, mounted flush with no cavity behind it.
This is the most common scenario in India by a wide margin, and front access is generally the only workable answer, creating a corridor after the fact means structural work most buyers aren’t budgeting for.
Corporate offices or hospital wings under construction can design a service corridor into the architecture from day one.
Rear access becomes genuinely viable here, and can be the right long-term call if there’s a technician who’ll actually use that access regularly.
Not mounted against an existing structural wall, built as its own structure.
This can go either way; the deciding factor is usually whether you want maintenance visible from the room or hidden behind it.
Hospital lobbies, boardrooms in daily use, and client-facing reception areas anywhere a technician working visibly mid-repair looks unprofessional or interrupts the room.
Front access modules swap in minutes, usually without anyone in the room noticing it happened.
Why This Matters More in Corporate and Healthcare Settings
Most corporate LED wall installations go into buildings that already exist: a boardroom, a reception wall, an executive floor, not purpose-built structures with a corridor designed in.
There’s rarely rear space to spare, and building one after the fact means opening a finished wall in a space that’s in daily use.
Front access sidesteps that entirely: a failed module gets swapped in a quiet half-hour, with nothing visible to the next meeting that walks in.
See our LED video walls for corporate offices to know how we approach these installations.
A hospital lobby or reception wall is often the first thing a patient or visitor sees, and a dark or flickering screen undermines the impression of a well-run facility faster than almost anything else on the premises.
Most healthcare installations are also retrofits into existing buildings, where a rear corridor isn’t available without disrupting adjacent clinical or administrative space that the facility can’t spare.
Front access keeps repairs fast and contained to the wall itself – no technician needing access to a space that may sit against a corridor or room with its own restrictions.
See our LED video walls for healthcare to explore how we specify these installations.
Fine Pitch and Front Access: Why They Usually Go Together
Fine pitch LED screen – P2.5 and finer, shows up disproportionately in exactly the settings where front access matters most: boardrooms, control rooms, and premium lobbies.
Close viewing, flush mounting, rarely any rear clearance to spare, and a broken screen that’s far more noticeable than it would be in a warehouse or a stadium.
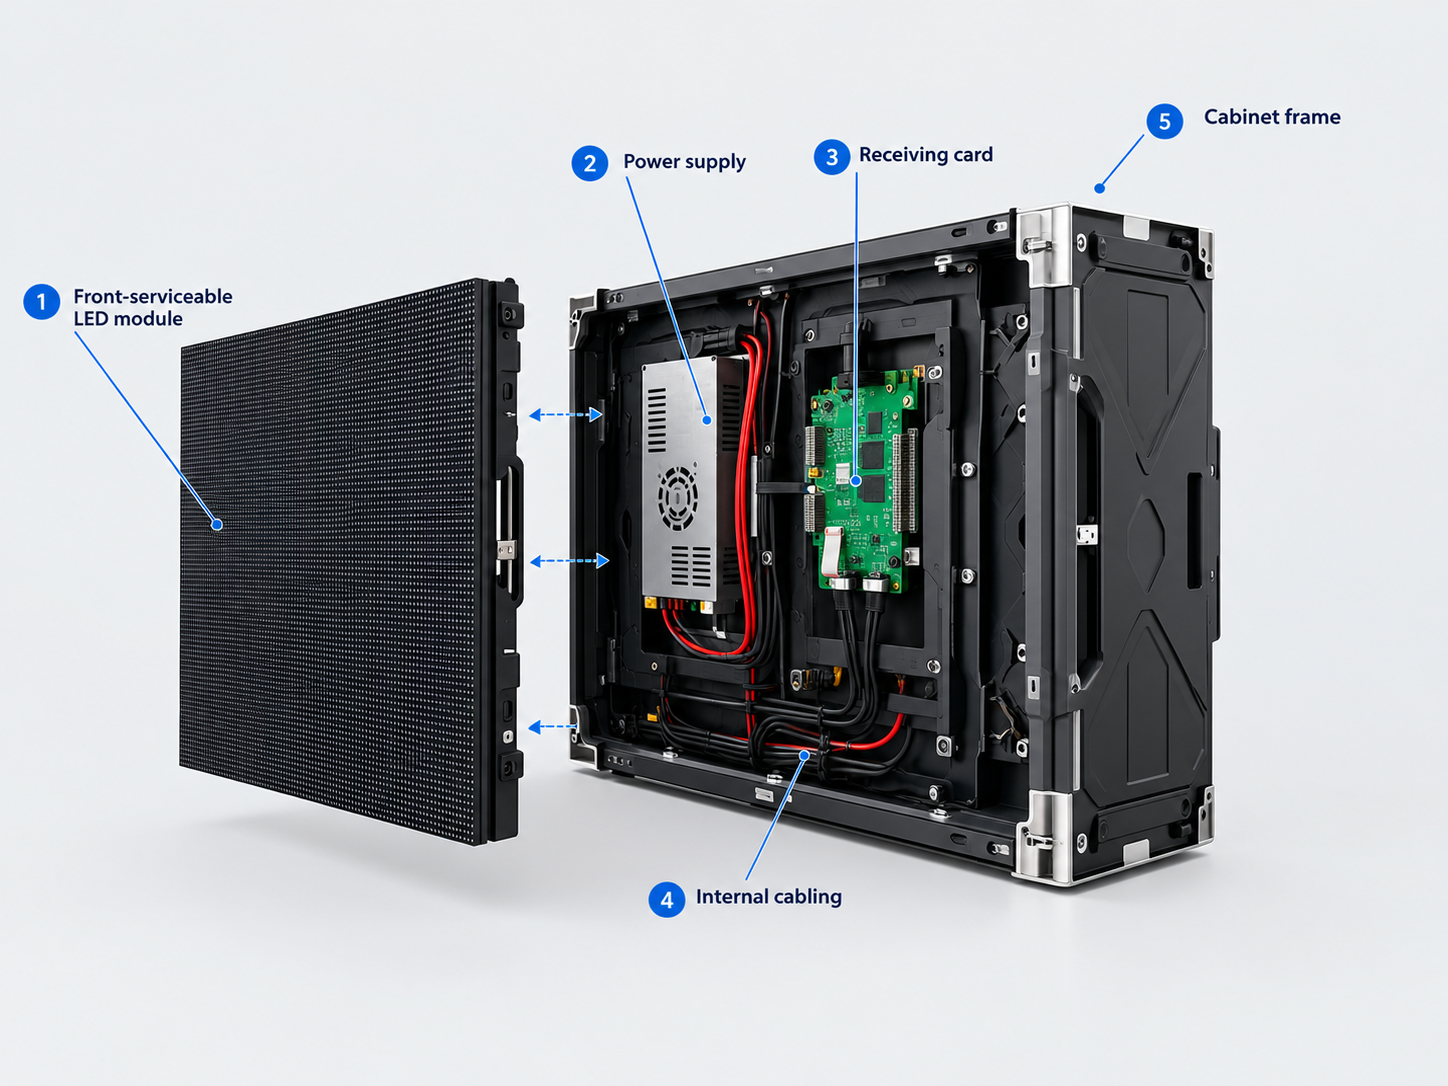
It’s not a coincidence that most fine pitch LED product lines are engineered front-access by default.
If you’re specifying fine pitch for a close-viewing indoor space, confirm front access in the same conversation by asking about one without the other is only half the spec.
Cost: What Actually Changes Between the Two
The assumption most buyers walk in with is that front access carries a significant price premium.
In practice, the cabinet-level cost difference is usually modest, well under what most people expect.
The real cost variable sits on the rear-access side, building a proper service corridor behind a wall: framing, structural support, sometimes fire and electrical clearances is a genuine construction cost that’s easy to underestimate and easy for a quote to leave out entirely.
On a large installation, that structural build-out can rival or exceed the cost of the display panels themselves.
If a rear-access quote doesn’t show a separate line for the corridor structure, ask why.
How We Specify This
We don’t default to one configuration and fit the site to it.
Every indoor assessment starts with the wall: what’s behind it, how much clearance actually exists, and how the space gets used day to day.
That determines the access type, not the other way around. For boardrooms, lobbies and healthcare walls, that’s front access more often than not, simply because most Indian buildings don’t have a corridor built in.
If you are not sure which access your space needs, you can request a free site assessment or WhatsApp us a photo, and we will confirm the right configuration before you get a quote.